
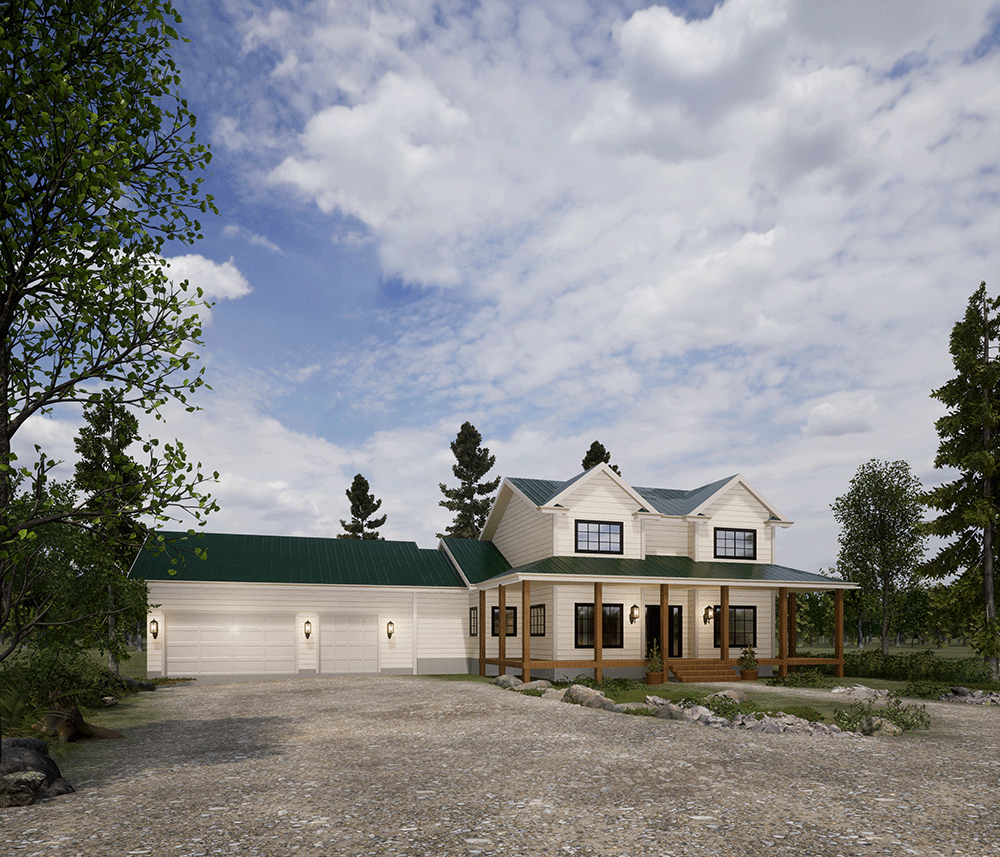

About The Knoxville
The Knoxville is a two story home design featuring a 2 car garage. The spacious kitchen is complete with a large walk-in pantry and island. The living room boasts a vaulted ceiling and wood burning fireplace. The primary bedroom is located on the main floor, with two walk-in closets and a large ensuite. Two additional bedrooms are located upstairs along with a bathroom and storage room. There is something for everyone in the Knoxville.
Foundation:
Insulated Concrete Form
8'-0" ceiling height
1st Floor:
9’-0" ceiling height
R24 2x6 batt insulated
11 7/8” I-joists
2nd Floor:
8'-0" ceiling height
R24 2x6 batt insulated
11 7/8” I-joists
